
Welcoming. Energy efficient. Lots of daylight. Versatile learning spaces. Those phrases come up regularly as the School Building Committee evaluates plans for a proposed new elementary school. The committee’s schedule calls for presenting a schematic design to the Massachusetts School Building Authority at the beginning of January, just six weeks from now, after which a budget can be finalized.
At the committee’s Nov. 9 meeting with the project architects from Arrowstreet, senior associate Emily Grandstaff-Rice presented the latest schematic floor plans for the school, as well as sketches of the building’s exterior.
The plans show a two-story, L-shaped building with most of the classrooms grouped in one wing and the cafeteria and administrative offices in the other. In the center are the library/media center and the gym.

Current schematic plan for first floor. (Source: Arrowstreet)
CLICK TO ENLARGE

Current schematic plan for second floor. (Source: Arrowstreet)
CLICK TO ENLARGE
The proposed building has four entrances. The main entry, on the east side of the building between the gym and the administrative offices, is closest to the parking lot. Students who come to school by car would be dropped off and picked up at this entrance. People coming to the school offices or to events in the gym would use this door, too.
Students who arrive and depart by bus would use the entry on the north side, next to the first-grade classrooms. The entry at the west end, by the kindergarten rooms, would lead out to a covered area that could be used for outdoor classes or a sheltered play space. And the entry next to the cafeteria would likely be used by students going to recess or walking from school to the public library.
A neighborhood for each grade
Each grade has its own “neighborhood” of classrooms, with the earliest grades on the first floor of the classroom wing. Second- and third-graders’ classrooms are on the upper floor of the same wing. The oldest students—fourth- and fifth-graders—have their own area, set a little apart on the second floor in the other wing.
Grandstaff-Rice pointed out that each grade’s neighborhood includes some small-group spaces where students can work on group projects or get extra instruction or tutoring. The hallways widen out toward the center of the building to allow for flexible work spaces and create a more open, less institutional atmosphere.
At the core of the building, Grandstaff-Rice said, is the library/media center on the first floor, with the maker space on the floor above it. Maker spaces are designed to support science, engineering, and arts projects for hands-on learning. Linking the two floors is the learning stair, which functions as a gathering space big enough for several sections of a grade to meet for a shared program. It would also serve for smaller, informal presentations of many kinds.
The gym is at the back, closest to Fairbank Street, where the downward slope of the land allows for the gym’s higher ceiling. The gym’s stage can be used for whole-school assemblies and public programs, with an entrance near the parking lot that allows presenters and audience members to go into the gym without having access to other areas of the school.
The current elementary cafeteria is undersized by state standards, forcing a separate lunch period for each grade. Some kids have a long wait for lunch, while those who eat first may be hungry again before school lets out. The planned cafeteria would be larger, so students could have lunch closer to the middle of their school day.
Grandstaff-Rice pointed out that the cafeteria would have a large wall of windows looking out on the open space between the front of the building and Mass. Ave. Children would have a short route from the cafeteria to outdoor recess, with minimal disruption to other classes that were going on.
Behind the cafeteria are the administrative offices, which are currently planned to include the district offices now in Bromfield House. At other meetings, Superintendent Linda Dwight and Principal Josh Myler have pointed out that having the main public entrance next to the offices is an advantage for school security. Visitors and suppliers can come directly to the office without entering classroom sections of the building.
The view from outside
At one of the building committee’s October meetings, several members had expressed concern about an earlier sketch of the building’s exterior that included shed dormers, a more complex roofline, and a section that was three stories tall. Given the roof leaks that plague the current elementary school, committee members David Fay and Rick Maiore urged the architects to plan a roof with fewer seams that would be easier to construct and easier to maintain.
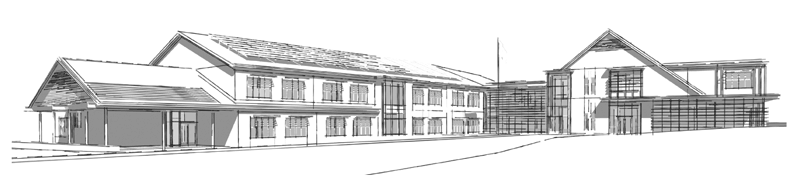
Exterior view of new elementary school, as seen from Mass. Ave. near Pond Road. (Source: Arrowstreet)
In response, the Arrowstreet team presented the current sketch of the building with simpler, more traditional New England rooflines. The south-facing roof of the classroom wing is shown with solar panels.
All School Building Committee meetings are public, although time for public comment is limited. The next two meetings are scheduled for Thursday, Nov. 30, and Thursday, Dec. 14, both at 3:30 p.m. at the elementary school. Much additional information on the project’s background and process is available at https://sites.google.com/psharvard.org/hesbuildingproject/home.
A longtime resident asks,
‘Why is it necessary to start fresh?’
Few people in Harvard have spent more volunteer hours on the Harvard schools than Elsie Shutt. So when she voiced her concerns about the new elementary school building project at a Nov. 13 meeting in Town Hall, it seemed likely that many residents shared those concerns.
“There’s a very nice building there already that is less than 30 years old,” Shutt said in the meeting, “… so why is it necessary to tear it down and start fresh?”
Superintendent Linda Dwight responded that the 1950s kindergarten wing has to be demolished because of its mold issues. The cost of replacing that wing triggers the requirement to bring the 1980s section into compliance with current codes, including a sprinkler system, wheelchair accessibility, and higher energy standards. Moreover, the heating, plumbing, and electrical systems are at the end of their lifespans, and both the gym and the cafeteria should be larger. Add to that the cost of replacing a roof plagued by leaks and ice dams, and the cost for renovation reaches about $31 million, by earlier estimates.
“The price was getting closer and closer to what it would cost to put up a new building,” Dwight said, especially once $15 million in state aid was figured in with the cost of new construction.
Shutt, who moved to Harvard in 1956, noted that she had spent about eight years on the planning committee for the schools, including planning for the current elementary building, which replaced the Brown Building in 1988. In a later telephone interview, she recalled that residents had resisted tearing down the Brown Building then because many had a sentimental attachment to it. “But it really had to go,” she said, because the state had found it to be a fire danger.
Of the current School Building Committee, Shutt said, “They’re a hardworking group with many good ideas.”
Shutt acknowledged she is fond of the existing building and reluctant to see it replaced. “My attachment to the building is not just financial,” she said. “I like the building.” After attending the public discussion, Shutt said she felt a little better about the possibility that the building she had helped to plan might be demolished. “I do feel a little better about it,” she said. “I’m not sure I would vote to tear the building down, but I wouldn’t get up to oppose it.”
—Marty Green


